Home Services Packages Projects About Why Us Contact Get Free Quote
Construction & Interiors Company

YOU DREAM,
WE BUILD.

Architecture · Construction · Interior Design · Turnkey Solutions

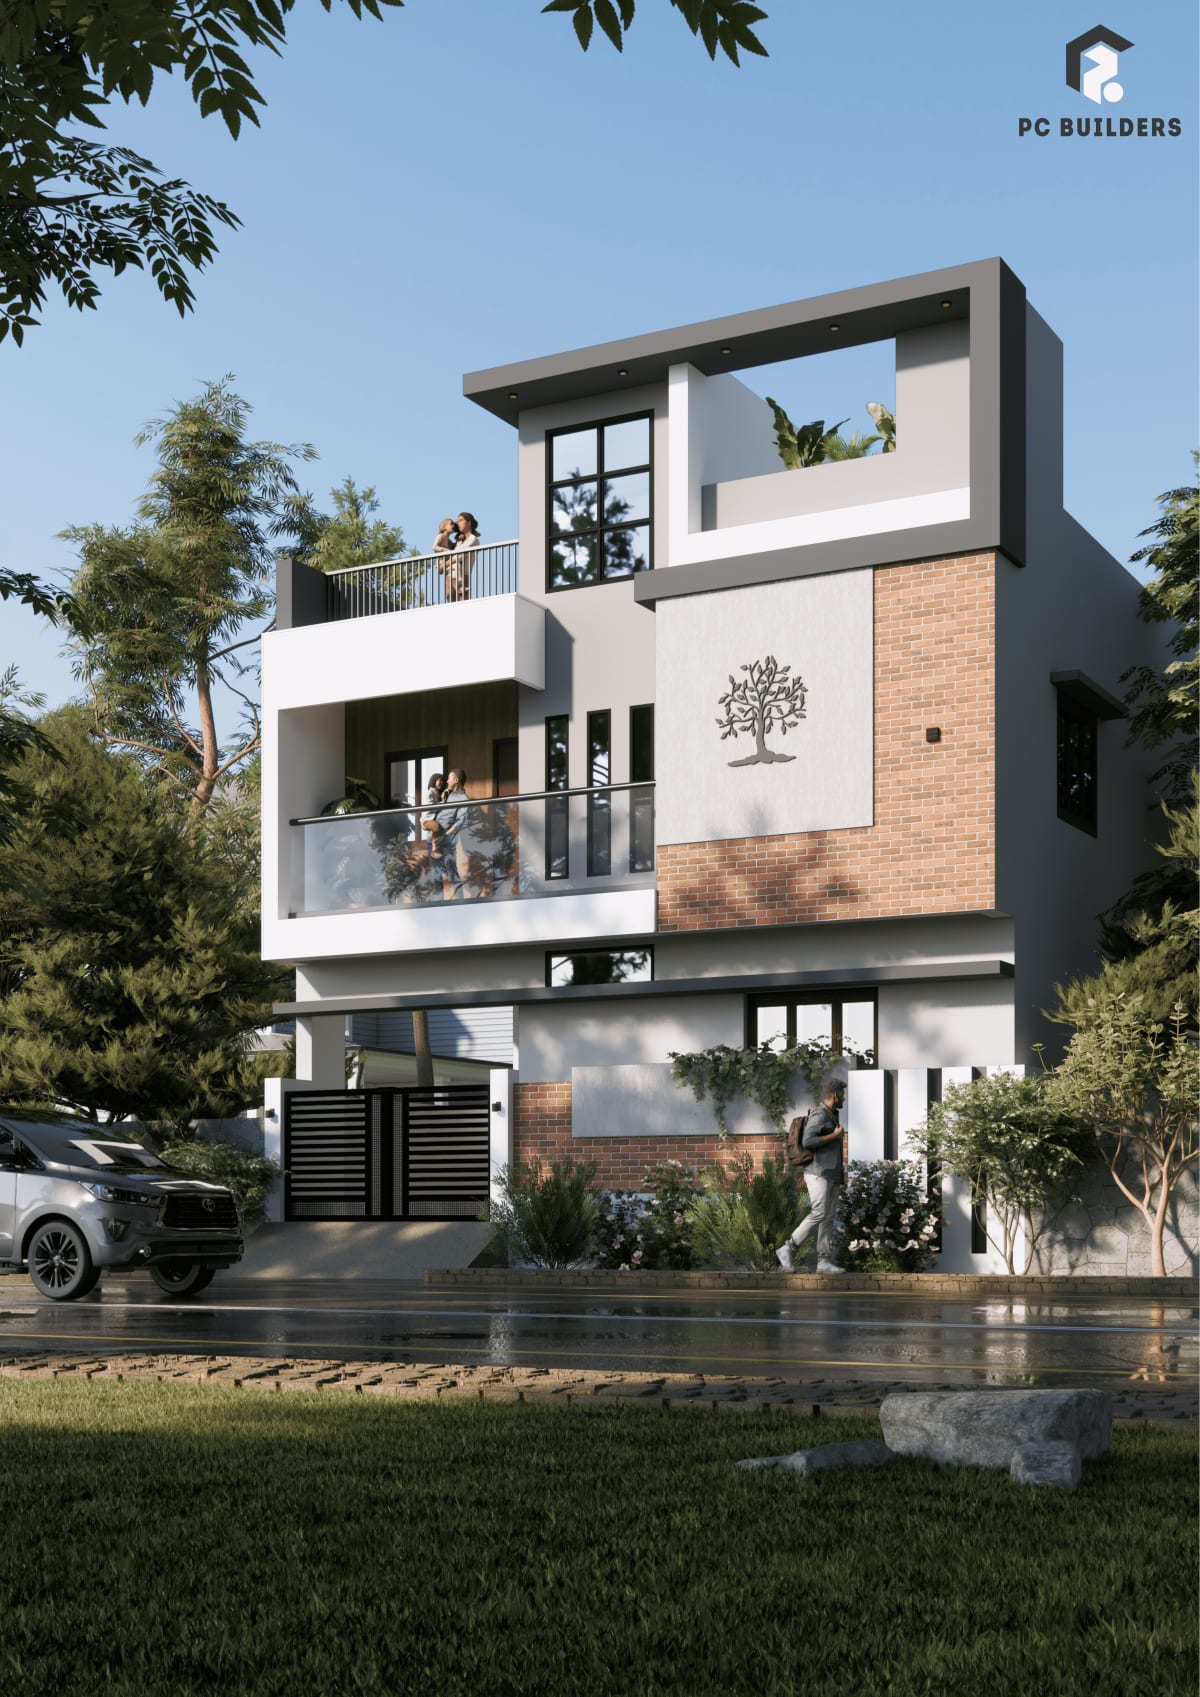
PC Builders is a modern powerhouse in architecture, construction, and interiors — shaping spaces that embody strength, functionality, and timeless elegance. From blueprint to completion, every project is handled with quality craftsmanship and reliable execution.

100%
Client-Focused Execution
Turnkey
End-to-End Delivery
Free
Site Consultation
TN
Chennai & Tamil Nadu
Get a Free Estimate
No commitment · Response within 24 hours
Scroll
Architectural Design Construction Interior Design Electrical Systems Plumbing Renovations Consulting Architectural Design Construction Interior Design Electrical Systems Plumbing Renovations Consulting
What We Do

Our Services

A comprehensive suite of services ensuring every project is seamlessly executed from blueprint to completion.

Architectural Design
Thoughtful, functional layouts and elevations tailored to your plot, budget, and lifestyle.
Architectural DesignPC Builders
Construction
End-to-end civil construction with quality materials and disciplined site management.
ConstructionPC Builders
Interior Design
Timeless, functional interiors — from concept and material selection to final styling.
Interior DesignPC Builders
Electrical Systems
Safe, code-compliant wiring and electrical planning for homes and commercial spaces.
Electrical SystemsPC Builders
Plumbing
Reliable plumbing design and installation built for durability and low maintenance.
PlumbingPC Builders
Renovations
Renewing existing structures and interiors without compromising on quality or safety.
RenovationsPC Builders
Consulting
Expert guidance on planning, approvals, budgeting, and execution strategy.
ConsultingPC Builders
Transparent Pricing

Our Home Construction Packages

Choose the right package for your dream home. All packages include complete turnkey construction — click a category to see what's included.

STANDARD PACKAGE
2299 per sqft
  • Design
    • Scheme Drawing: All Floors (2D)
    • Elevation Design: (3D)
    • Half Layout: All Floors (3D)
    • Electrical Drawings: All Floors (2D)
    • Plumbing Drawing: All Floors (2D)
    • Working Drawing: All Floors (2D)
  • Project Management
    • Site Engineer: Site Supervision & Quality Monitoring
    • Project Manager: Daily Site Visit
    • WhatsApp: Regular Site Photo Updates & Real-Time Project Status on WhatsApp
    • Architect: Support Till Design Completion
  • Structure
    • Basement Height: Upto 3 feet
    • Steel: Arun TMT / MCR TMT
    • Wire-Cut Bricks: For Partition walls. 9-Inch Thick Exterior Walls | 4.5 Inch Thick Inner Walls
    • Cement: Maha HD / Priya
    • M Sand: Blockwork & All Masonry Works
    • P Sand: Plastering Works
    • Concrete Grade: M20 | RMC for Roof
    • Ceiling Height: 10 Feet (FFL)
    • Steel Reinforcement: As per Standard
    • Parapet Wall: 3' Feet Height | 6" Thick (Only for Floor with Headroom)
    • Anti-termite treatment: Basement
  • Bathroom & Plumbing
    • Wall Tiles: Upto Ceiling (Full Height). Size 2'X2' Vitrified Tile. Upto ₹50/Sqft. 1 Colour for 2 Bathrooms
    • Bath & CP Fittings: Parryware | Upto ₹20000 Per Bathroom | Wall Mounted EWC, Wall Mounted Wash Basin, Pillar Tap, Health Faucet, Shower Set, 2-in-1 Wall Mixer
    • Plumbing Pipes & Fittings: Inner CPVC, Outer PVC. Brand: Skipper
  • Flooring
    • Living, Dining, Bedrooms & Kitchen: 4'X2' | Vitrified Tiles Upto ₹65/Sqft. 1 Model for Living, Dining and Kitchen. KAG / Sunheart or Equivalent
    • Balcony & Utility: Size 2'X2' | Upto ₹50/Sqft | Antiskid
    • Staircase: Full Body Tile : Upto ₹110/sqft
    • Car Parking: 1'X1' Heavy Duty Tile | Upto ₹50/Sqft
    • Terrace Flooring: Screed Concreting with Waterproofing
  • Kitchen & Dining
    • Wall Tile: Vitrified Tile (2'X1') | Upto ₹55/Sqft
    • Sink Faucet: Upto ₹3000 / No
    • Kitchen Sink: Stainless Steel sink with Drain Upto ₹5000
    • Dining: Wall Mounted Wash Basin
    • Kitchen Granite Top: Upto ₹140/Sqft
  • Door, Windows & Railing
    • Main Door: Malaysian Teak Door & Teak Frame – Readymade | 32mm Thickness | 5"X3" Thick Frame | 7 Height 3.5 Feet Width | Lock | Upto ₹30000/no | 1 No only
    • Room Doors: Flush Door | Mahogany Wood Frame | 7'X3'
    • Bathroom Door: WPC Door & Frame | 7X2.5'
    • Windows: UPVC Sliding White | Max 5' X 5' | One Window Per Room | 5mm Clear Glass
    • Staircase Railing: SS 304 Grade Railing
    • Balcony Railing: SS 304 Grade Railing with 8mm Toughened Glass with Posts
  • Painting
    • Inner Wall Putty: 2 coats of Wall Putty | JK Putty
    • Wall Painting: 1 coat of Primer | 2 coats of Tractor Emulsion | Asian Paints
    • Ceiling Painting: 1 coat of Primer | 2 coats of Tractor Emulsion | Asian Paints
    • Exterior Paint: 1 coat of Primer | 2 Coats of Ace Exterior Emulsion | Asian Paints
    • Elevation Putty: 2 Coat of Putty for Front Elevation | Nippon Exterior Putty
  • Electrical
    • Wires: Orbit (FRLS)
    • Switches: Legrand
    • Bedroom: 3 Switch Box (8-Module) | One at the entrance, one at the bedside, and one near the TV
    • Bathroom: 1 Switch Box(Inner) 4-Module, 1 Switch Box(Outer) 3-Module. Point for Heater & Exhaust
    • Living Room: Upto 4 Switch Box (8 Module)
    • Dining: 1 Switch (8-Module)
    • Pooja: 1 Switch (3-Module)
    • Kitchen: 3 Switch Box (6 Module). Point for HOB, Chimney, RO
    • Utility: 1 Switch Box (4-Module)
    • AC Points: 1 for Each Bedroom. 1 for Living Room
    • Entrance: 1 Switch Box (6-Module)
    • Balconies: 1 Switch Box (3-Module)
  • What's Not Included
    • Compound Wall @ ₹1800/Rft & Gate
    • Sump & Septic Tank @ ₹24/Litre
    • Overhead Tank
    • Demolition & Re-work
    • Lift, Lift Pit and Shaft
    • Electricity Connection
    • Building Plan Approval
    • Elevation Special Materials
GET DETAILED SPECIFICATION
ULTRA LUXURY
2899 per sqft
  • Design
    • Scheme Drawing: All Floors (2D)
    • Elevation Design: (3D)
    • Half Layout: All Floors (3D)
    • Electrical Drawings: All Floors (2D)
    • Plumbing Drawing: All Floors (2D)
    • Working Drawing: All Floors (2D)
    • Soil Test Report
    • Structural Drawings
    • Furniture Layout: All Floors (2D)
    • Elevation Detail Drawing: (2D)
    • Site Assessment & Site Plan
    • Interior Views: All Floors (3D)
    • Interior Detailing: All Rooms (2D)
    • Interior 3D Walk-Through
    • Approval Drawing
    • Landscaping Architectural Designs
  • Project Management
    • Site Engineer: Site Supervision & Quality Monitoring
    • Project Manager: Daily Site Visit
    • WhatsApp: Regular Site Photo Updates & Real-Time Project Status on WhatsApp
    • Architect: Dedicated Architect. Frequent Site Visit. Material & Brand Selection Support including Interiors and Home Decor
    • Live Camera: 24/7 Live Camera Access to Track Your Construction Progress in Real Time
  • Structure
    • Basement Height: Upto 5 feet
    • Steel: TATA Steel
    • Wire-Cut Bricks: For Partition walls. 9-Inch Thick Exterior Walls | 4.5 Inch Thick Inner Walls
    • Cement: Ramco / Dalmia / UltraTech
    • M Sand: Blockwork & All Masonry Works
    • River Sand: Plastering Works
    • Concrete Grade: M25 | RMC for Roof
    • Ceiling Height: 11 Feet (FFL to FFL)
    • Steel Reinforcement: 1.5 times Strength all as per Structural Drawings and Detailing by Structural Engineer
    • Parapet Wall: 3.5' Feet Height | 6" Thick (Or) Toughened Glass Railing if Required
    • RCC Lift Pit: Included (If Required)
    • RCC Concrete Slab for Base
    • Lift Pit & Shaft: Included (If Required)
    • Anti-termite treatment: Basement
  • Bathroom & Plumbing
    • Wall Tiles: Upto Ceiling (Full Height). 4'X2' Vitrified Tile. Upto ₹120/Sqft
    • Bath & CP Fittings: Kohler | Upto ₹60000 Per Bathroom | Concealed EWC, Counter Top Wash Basin, Marble Counter Slab, Pillar Tap, Health Faucet, Shower Set, Concealed Wall Mixer
    • Plumbing Pipes & Fittings: Inner CPVC, Outer PVC. HDPE flexible pipe. Brands: Ashirwad / Finolex / Jindal
    • RCC Overhead Tank: Upto 6000 litres with Waterproofing
    • Solar Heater Plumbing Lines: Included (If Required)
  • Flooring
    • Living, Dining, Bedrooms & Kitchen: 6'X6' | Quarts Tiles Upto ₹200/Sqft
    • Balcony & Utility: Size 2'X2' | Upto ₹60/Sqft
    • Staircase: Marble Upto ₹350/sqft
    • Car Parking: Granite | Upto ₹120/Sqft
    • Terrace Flooring: 2'X2' Exterior Grade Vitrified Tile. (Any Grade) | with Waterproofing
  • Kitchen & Dining
    • Wall Tile: Vitrified Designer Tile (4'X2') | Upto ₹125/Sqft
    • Sink Faucet: Floor Mounter Pull-Out | Upto ₹8000 / No
    • Kitchen Sink: Multifunction Sink Upto ₹15000
    • Dining: Premium Designer Collection Wash Basin with Marble Counter and Designer Tap
    • Kitchen Top: Quarts Stone Upto ₹350/Sqft
  • Door, Windows & Railing
    • Main Door: Designer Wood Door of Height upto 8Feet X 5Feet (or) Security Steel Door of Size (8'X4.5') Pure Stainless Steel with Digital Lock
    • Room Doors: Flush Door with Laminate | Ghana Wood Frame | 8'X3.5'
    • Bathroom Door: Water Proof Flush Door with Designer Laminates | 8'X3'
    • Windows: Openable Type | UPVC Coloured | No Restriction on Size and Quantity | Toughened Glass
    • Staircase Railing: Toughened Glass with SS or Wood Railing or Aluminium
    • Balcony Railing: 10mm Full Toughened Glass with Aluminium Railing
  • Painting
    • Inner Wall Putty: 2 coats of Wall Putty | Birla
    • Wall Painting: 1 coat of Primer | 2 coats of Royal Shyne | Asian
    • Ceiling Painting: 1 coat of Primer | 2 coats of Royal Shyne | Nippon
    • Exterior Paint: 1 coat of Primer | 2 Coats of Apex Ultima ProteK | Asian
    • Elevation Putty: 2 Coat of Putty for All sides of Elevation | Birla Wallseal Waterproofing
  • Electrical
    • Wires: Finolex / Havells (FRLS)
    • Switches: Touch Switches with Glass Plates
    • Power Points: Required power points will be provided for Lifts, DG, Curtain Motors, Swimming Pool, Ro Plant, Pressure Pump, Intercom, Surveillance System, Exterior Light Points, Gate Automation, lightening arrester, Hybrid Solar Heater, Water Fountain, HVAC Systems
    • Electricity Panel Board: Upto 2 Service Connection with RLCB Exterior Grade
  • What's Not Included
    • Compound Wall @ ₹1800/Rft & Gate
    • Sump & Septic Tank @ ₹24/Litre
    • Lift
    • Electricity Connection
    • Building Plan Approval
    • Elevation Special Materials
GET DETAILED SPECIFICATION

Rates depend on plot size, location, and material choices — request a free estimate for an accurate, itemized quote.

Our Work

Featured Projects

A showcase of our construction, renovation, and architectural design projects.

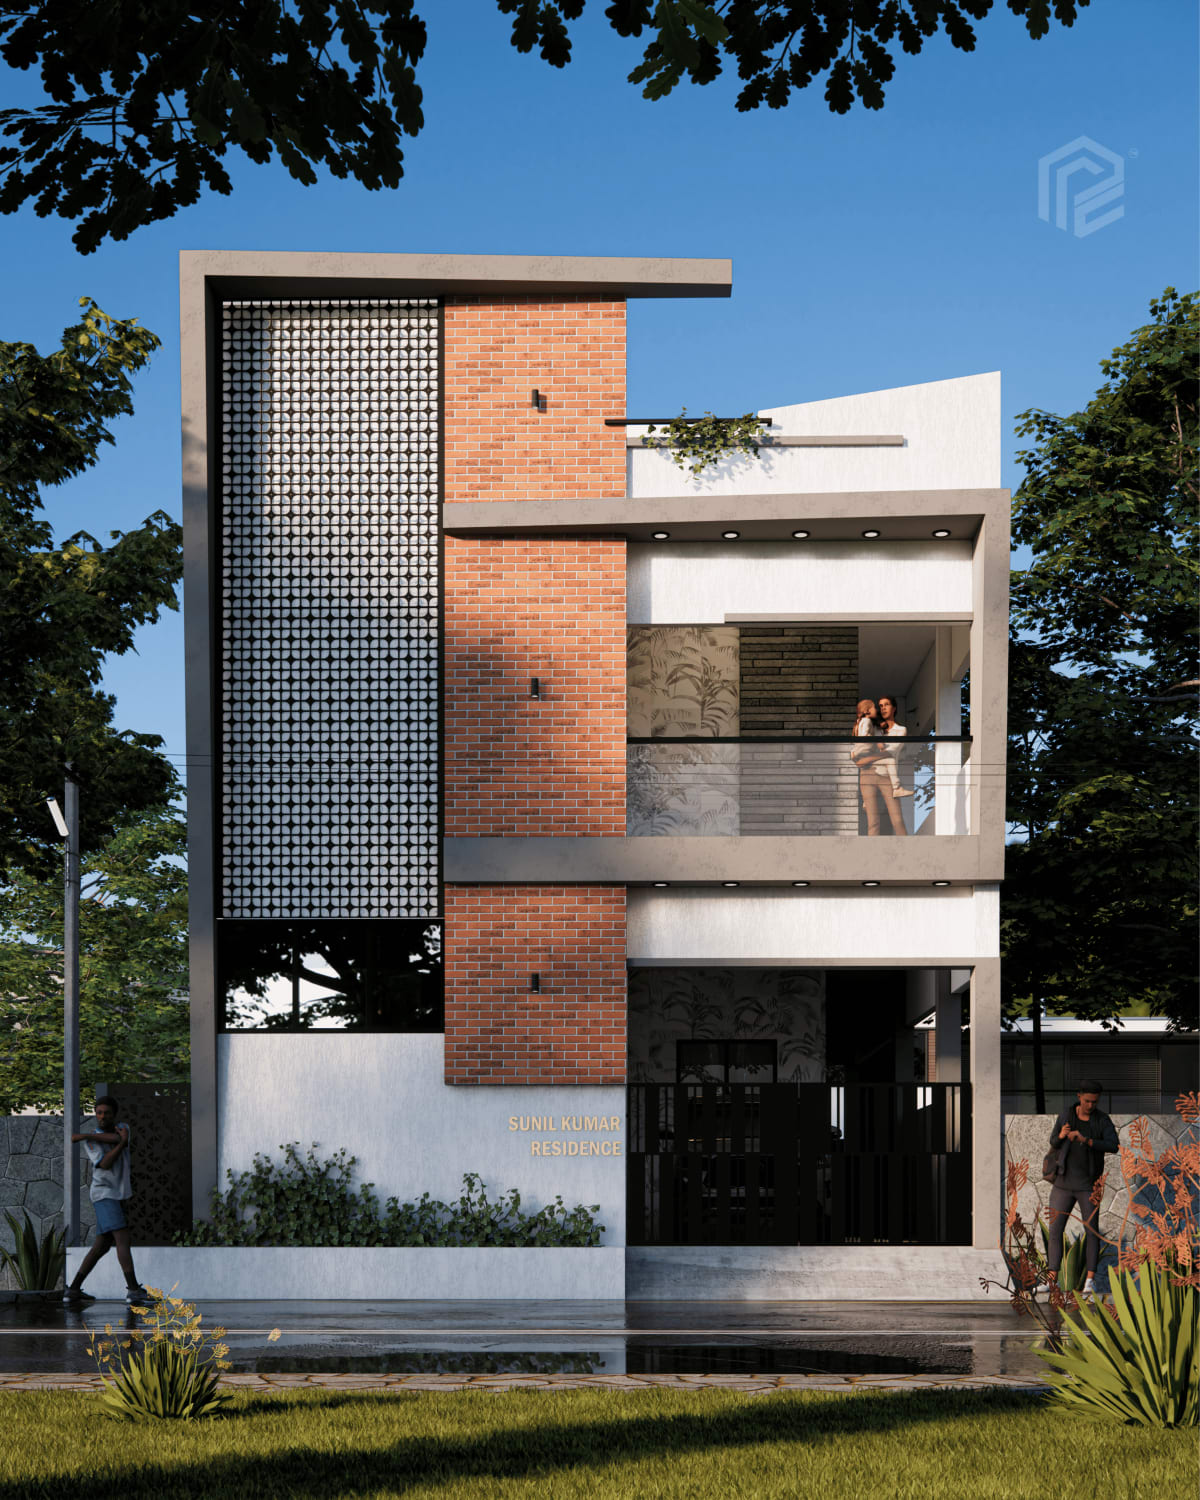
PC Builders project
Location
Ambattur, Chennai
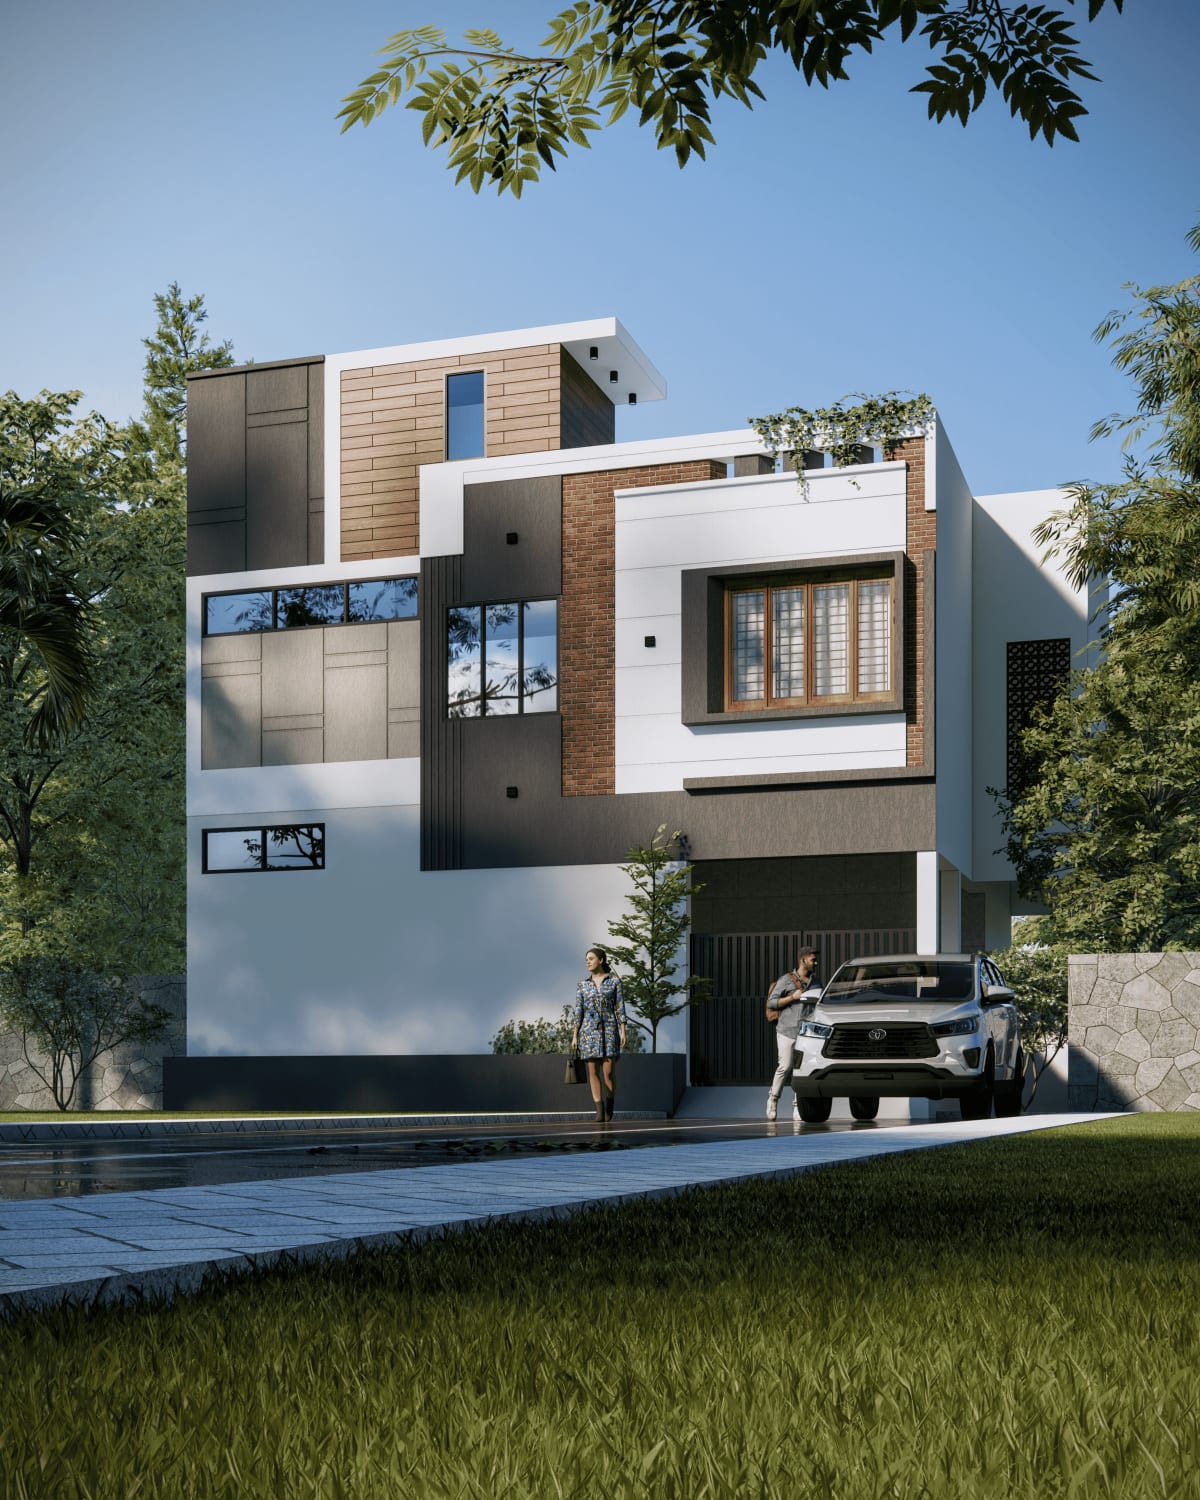
PC Builders project
Location
Paruthipattu, Avadi
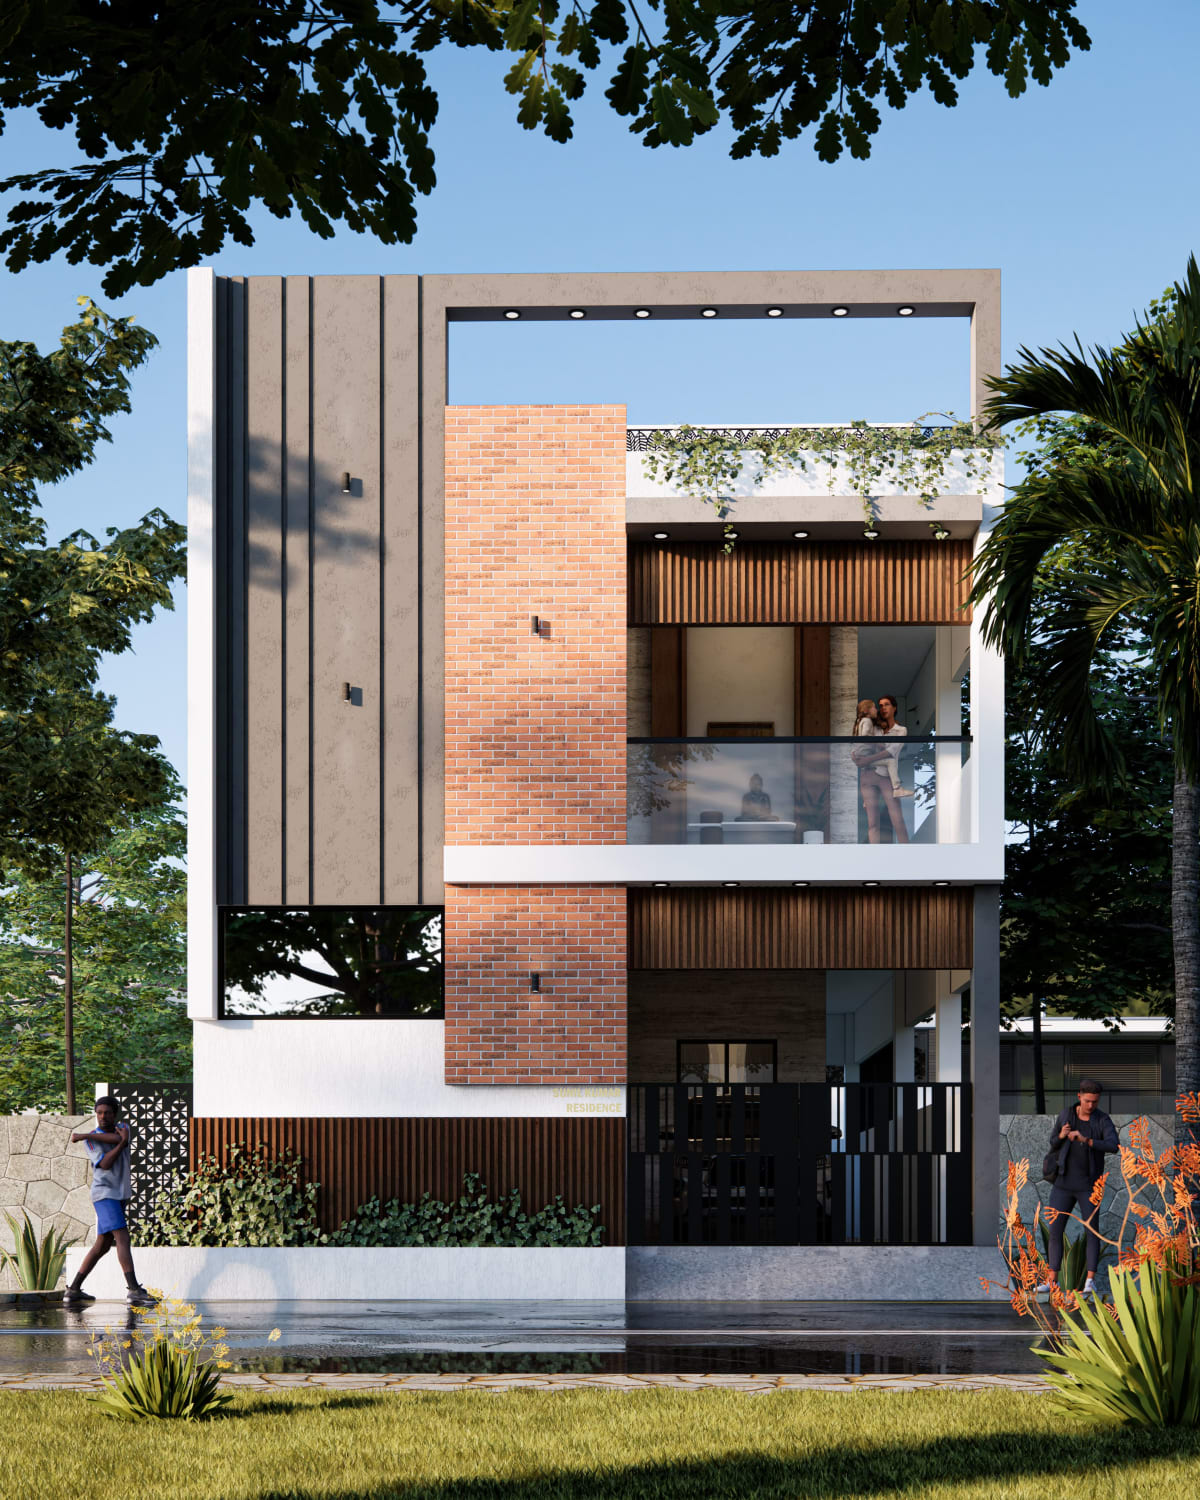
PC Builders project
Location
Kamaraj Nagar, Avadi
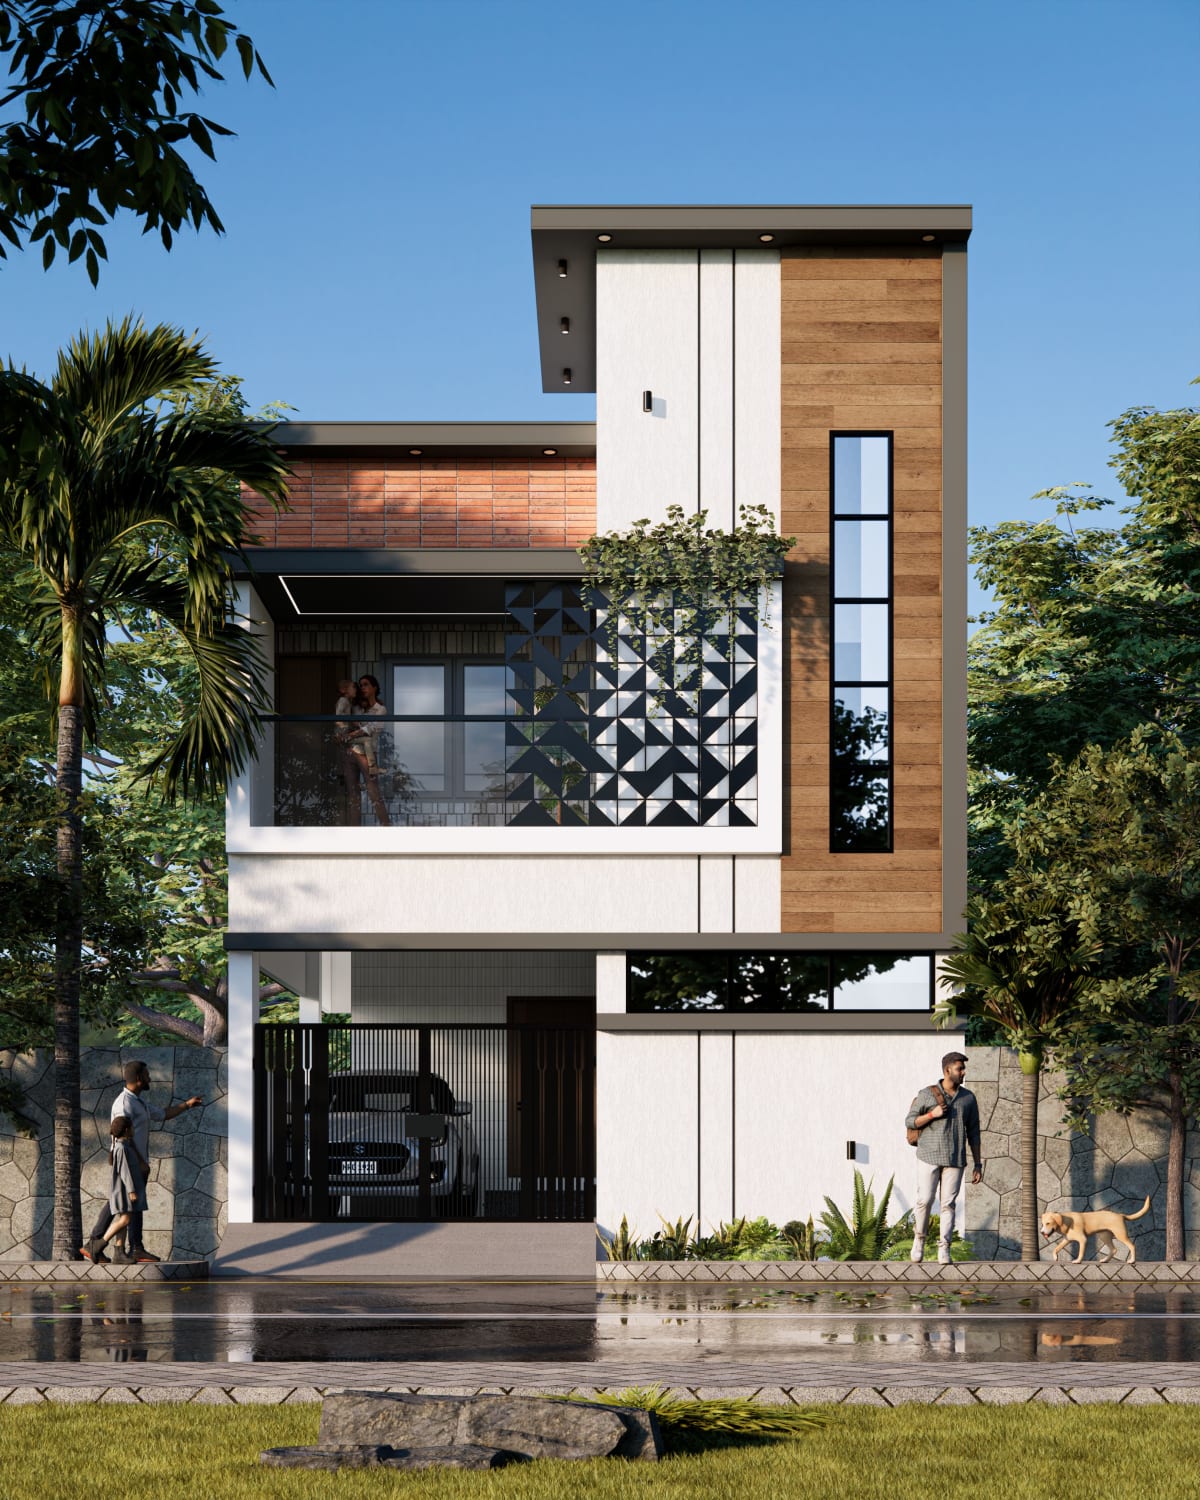
PC Builders project
Location
Anna Nagar, Chennai
PC Builders project
Location
Porur, Chennai
PC Builders project
Location
Kamaraj Nagar, Avadi
PC Builders project
Location
Kamaraj Nagar, Avadi
TURNKEY
EXECUTION
About PC Builders

Where Ideas
Take Shape.

C
Chandran V
Founder, PC Builders
L
Lokesh C
Co-Founder, Managing Director, PC Builders

PC Builders is a modern powerhouse in architecture, construction, interiors, and turnkey solutions — dedicated to shaping spaces that embody strength, functionality, and timeless elegance.

"PC Builders — Where Ideas Take Shape, and Structures Stand the Test of Time."

Comprehensive services from blueprint to completion
Quality craftsmanship and reliable execution
Transparent process, every detail meticulously handled
Based in Avadi, serving in & around Chennai
15+ Years Experience
75+ Projects Completed
Why Choose Us

Built On Trust.

Every project is handled with the same unwavering commitment to excellence, trust, and client satisfaction.

01
Quality Craftsmanship
Meticulous attention to detail at every stage of the build.
02
Turnkey Delivery
One team, one point of contact — from design to handover.
03
Transparent Pricing
Clear estimates and honest communication, no hidden surprises.
04
Client-Centric Approach
Your vision guides every decision, from concept to completion.
Design to Handover
Single team accountable end-to-end
Skilled Execution
Experienced site supervision & craftsmanship
Transparent Costing
No hidden charges, clear documentation
Local Expertise
Rooted in Avadi, serving greater Chennai
Our Process

How We Build Your Home

A clear, step-by-step journey from your first conversation with us to the day we hand over the keys.

01
Free Consultation
We visit your site, understand your requirements, and discuss budget and timeline.
02
Design & Planning
Our architects prepare layouts, elevations, and structural drawings tailored to your plot.
03
Approvals & Documentation
We help you through plan approvals and paperwork before any work begins on site.
04
Construction Begins
Foundation, structure, and civil work executed with quality materials and close supervision.
05
Finishing & Interiors
Flooring, painting, electrical, plumbing, and interior detailing brought together.
06
Quality Check & Handover
A final walkthrough with you, then the keys to your completed home.
Client Voices

What Chennai Says About Us

A few words from clients we've worked with across Chennai.

★★★★★
PC Builders handled our home construction end-to-end without a single delay. Regular WhatsApp site updates kept us informed at every stage.
K
Karthik R.
Anna Nagar, Chennai
★★★★★
We renovated our kitchen and bathrooms with their team. Clean work, honest pricing, and they finished right on the schedule we agreed on.
P
Priya S.
Porur, Chennai
★★★★★
From the first site visit to handover, the team was professional and easy to reach. Our new home turned out exactly as we had imagined.
S
Suresh Kumar
Ambattur, Chennai
★★★★★
Transparent costing was the biggest relief for us — clear documentation, no hidden charges like we'd heard about from other contractors.
D
Divya M.
Avadi, Chennai
Get In Touch

Let's Build
Something Great.

Reach out for a free consultation — we'll get back to you within the day.

Request a Free Quote
GET A FREE QUOTE !!
🇮🇳
PC Builders Logo
PC BUILDERS
Construction & Interiors
YOU
DREAM,
WE BUILD.
  • Free Consultation
  • Turnkey Execution
  • Transparent Pricing